

Digital Image Correlation (DIC) is an optical, non-contact measurement technique used to determine the shape (contour), displacement, and (primarily) strain for experimental solid mechanic applications in materials testing.
Point (Marker) Tracking is a related measurement technique to DIC that detects, correlates, and “tracks” discrete visual references, known as “fiducials”, on a surface such as: coded targets, generic markers, or alternatively elements within a continuous pattern.
The method is used primarily for motion & vibration analysis for the retrieval of kinematic quantities of movement, such as; absolute 3D-position and relative measurements for displacement, velocity, acceleration, and angular rotation.
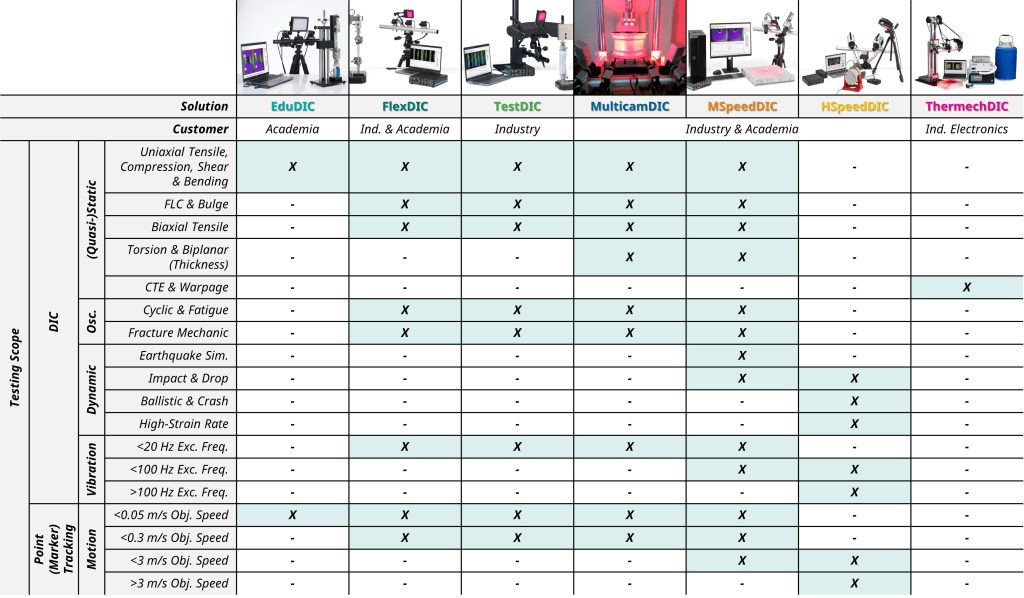
Dantec Dynamics‘ DIC solution portfolio includes the EduDIC, FlexDIC, TestDIC, MulticamDIC, MSpeedDIC & HSpeedDIC systems.
Each system has a different hardware configuration of cameras, and thus, measurement appliction testing scope i.e. test type, object size, test (acquisition) speed, and finally, data acquisition & synchronization requirements.
The ThermechDIC is designed to specifically measure the warpage and/or CTE of electronic component packaging.
Key Advantages of Digital Image Correlation (DIC)
The following are key advantages of DIC compared to other experimental solid mechanic measurement techniques (i.e. strain gauges) used in materials testing:
- Non-contact, optical method
Requires no mechanical connection to the test object surface, therefore there are no mechanical limitations or constraints of the technique. It can be used on delicate and/or biological samples, as well as for applications where access to the test object is restricted (i.e. environmental chamber or furnace) - Full-field results
Measurements are performed over the entire optically visible image yielding full-field results of shape (contour), displacement, and multiple forms of strain. In contrast to measuring discrete, point-based results, for example, uniaxial directional displacements (i.e. LVDTs) or major strains (i.e. strain gauges), DIC offers immeasurably more test data. - Versatile technique
Whatever the camera “sees” in shape & size from a few mm²² to multiple m² or in object movement from mm/s to m/s or Hz in MHz can be measured using DIC. Every materials testing application can be measured with the technique. - High Accuracy
Resolves measurements within sub-pixel accuracy, yielding both µm scale in- and out-of-plane and µstrain resolution.
